
Case Study: A custom nest for an art lover
Context
Recently becoming a homeowner, this single man wanted to transform a small house with limited potential into an interior that truly reflected him: a place that is elegant, warm and functional where he could envision living for many years.
As an art enthusiast, he already owned several strong pieces which he wanted to showcase. The goal was clear: design a coherent, masculine, luxurious and highly functional space where every element has its place.

The Challenge
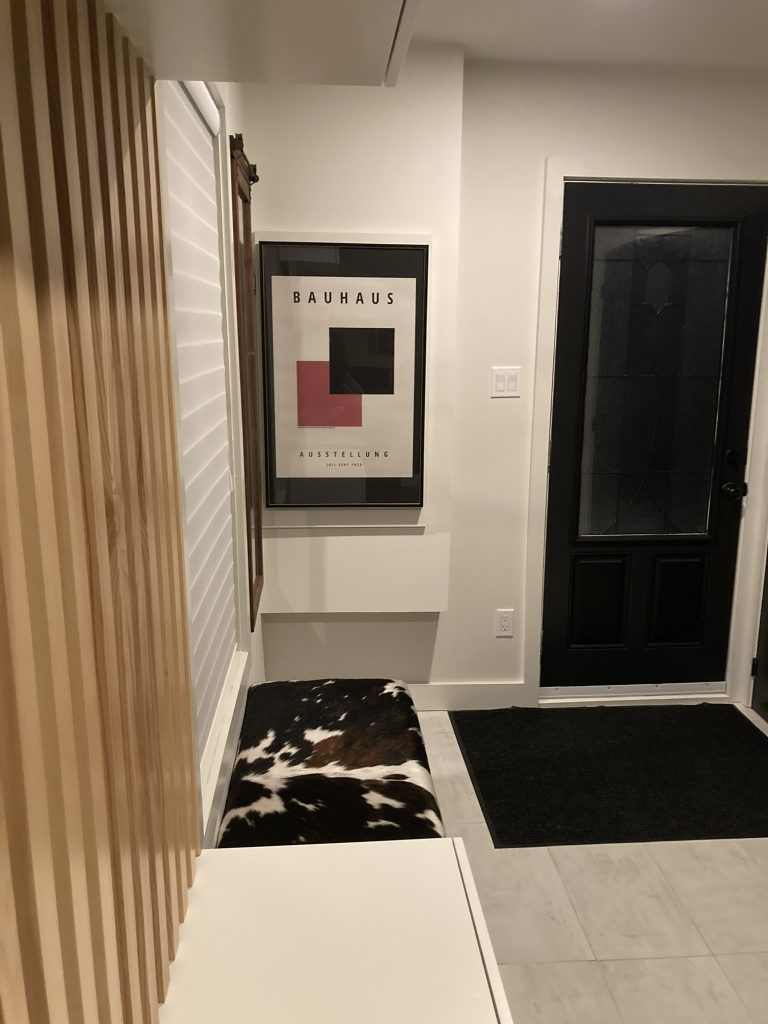
The original house lacked structure, flow and optimization. The rooms were poorly proportioned, the layout did not make full use of the volumes, and no architectural element really connected the spaces.
The challenge therefore was to:
•Completely rethink circulation, layout and relocate the main staircase to create more natural logic and fluid movement between rooms
maximize every square metre
•create a design that is coherent between the ground floor and the upper level
•integrate and enhance the client’s existing works of art,
•infuse a bold, masculine style without weighing down the space.
Intervention
We completely re-configured the layout, materials and functional zones to create a stylised, welcoming and structured home.
The approach focused on:
•use of wood, black and textures for a warm and contemporary ambiance,
•creating custom architectural elements (wooden screens, niches, custom furniture, shelving),
•maximising storage and functionality,
•sculptural lighting to give personality,
•careful work on the art and staging.
Key Design Choices
An open, warm and structured ground floor
•Custom wood screen to create an elegant separation without closing off the space.
•Masculine palette: deep grey, rich wood, black accents.
•Sculptural lighting above the table as a signature effect.
•Carefully selected furniture to combine comfort, style and durability.
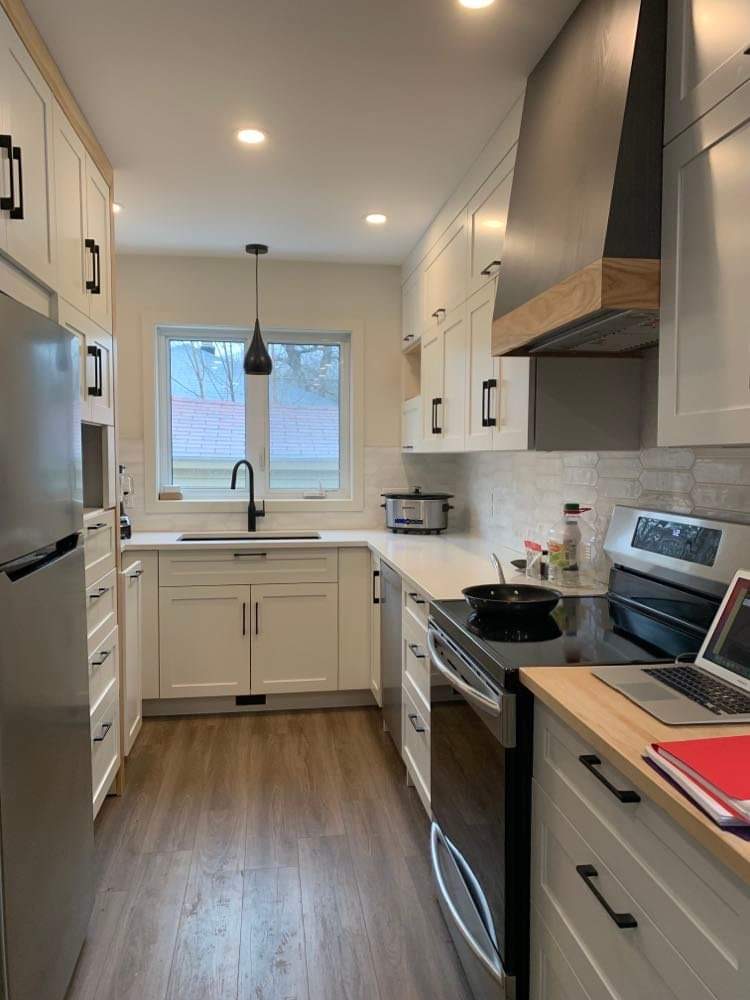
A re-imagined kitchen, compact but highly functional
•Full-height cabinetry to maximise storage.
•Hood clad in wood and dark grey for visual impact.
•Optimised organisation for everyday fluid use.
•Textured backsplash to create subtle depth.
Key Design Choices
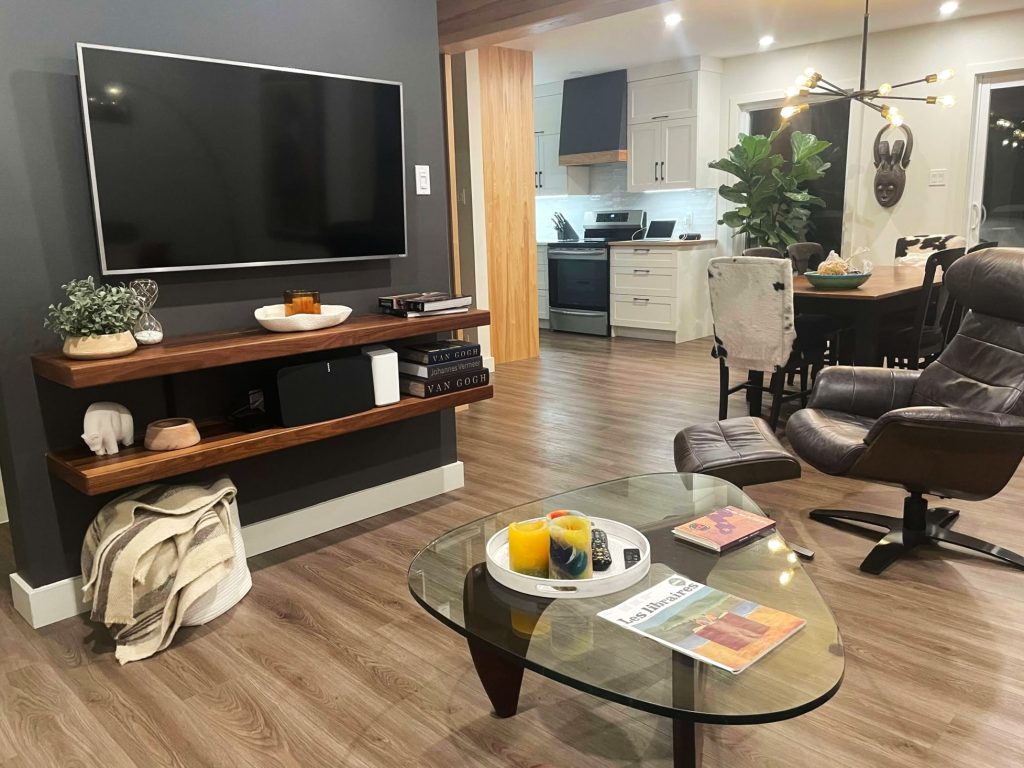
A living room designed as a modern refuge
•Floating solid wood shelves for a warm, graphic effect.
•Showcasing artworks (Van Gogh, Riopelle, etc.) in a muse-like way.
•Inviting furniture, perfect for entertaining or solitary relaxation.
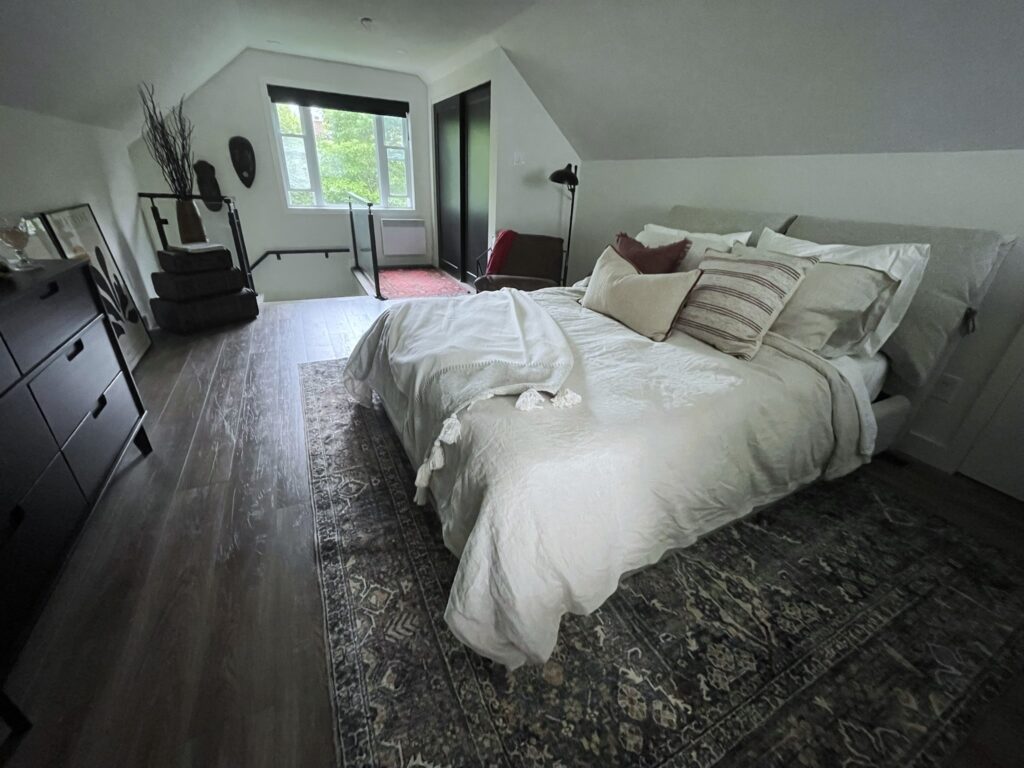
A master suite transformed into a private retreat
•Use of soft tones, layered rugs and rich textiles to create enveloping comfort.
•Addition of a full open-plan bathroom integrated subtly to preserve privacy.
•Glass partitions and volume organisation allowing visual continuity without sacrificing comfort.
•Toilet fully concealed, avoiding any impression of sleeping in the bathroom.
•Art staging in a refined, intimate ambiance fully consistent with the suite’s style.
The Result
A fully reinvented home: warm, coherent, masculine and elegant.
Each room tells a story, reflects the owner’s personality and highlights his artworks.
Altogether it forms a modern nest where understated luxury, comfort and functionality naturally co-exist.
A space in his image — stylised, welcoming, quietly spectacular.